Save
Ask
Tour
Hide
Share
$160,000
18 Days On Site

8445 DUNNELLON ROAD
WEEKI WACHEE, FL 34613

For Sale|Single Family Residence|Active
2
Beds
2
Total Baths
1
Full Bath
1
Partial Bath
957
SqFt
$167
/SqFt
1977
Built
Subdivision:
HEATHER THE
County:
Hernando
Call Now: 727-641-4819
Is this the listing for you? We can help make it yours.
727-641-4819
8445 DUNNELLON ROAD8445 DUNNELLON ROAD8445 DUNNELLON ROAD8445 DUNNELLON ROAD
Save
Ask
Tour
Hide
Share

Mortgage Calculator

Monthly Payment (Est.)

Enter an interest rate to see your estimated monthly payment.
Calculator powered by Showcase IDX, a Constellation1 Company. Copyright ©2026 Information is deemed reliable but not guaranteed.

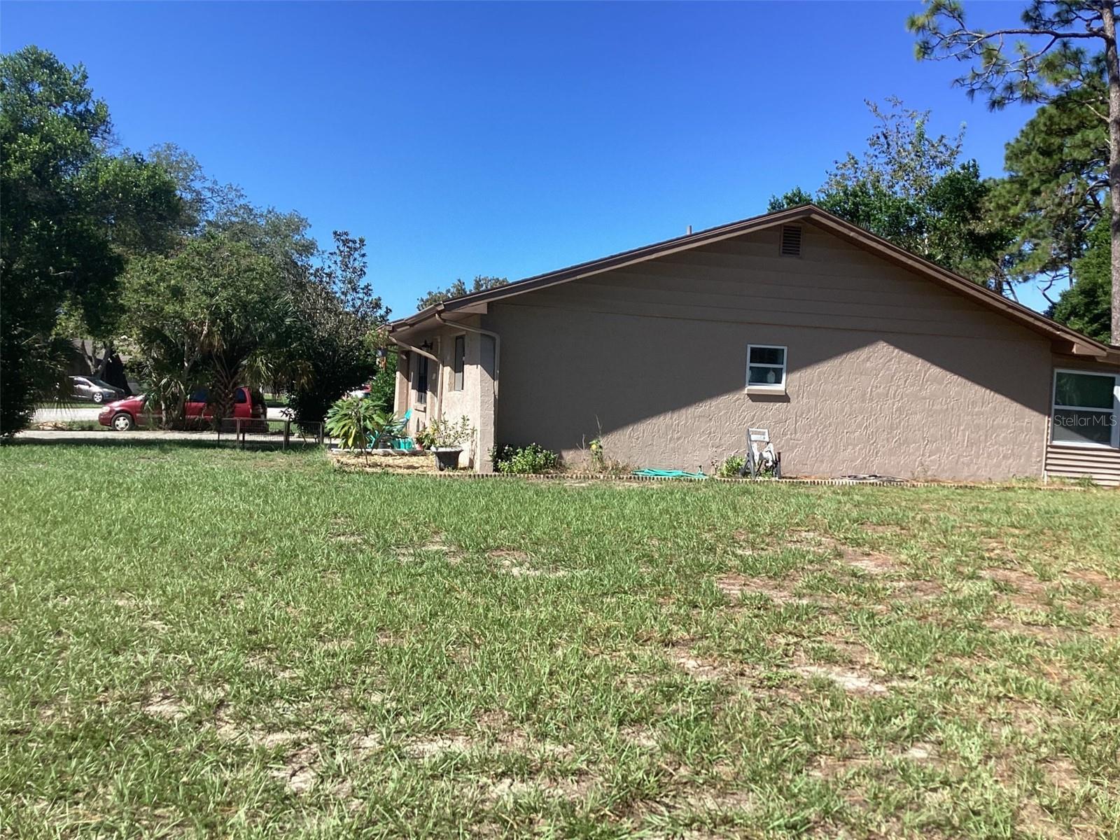
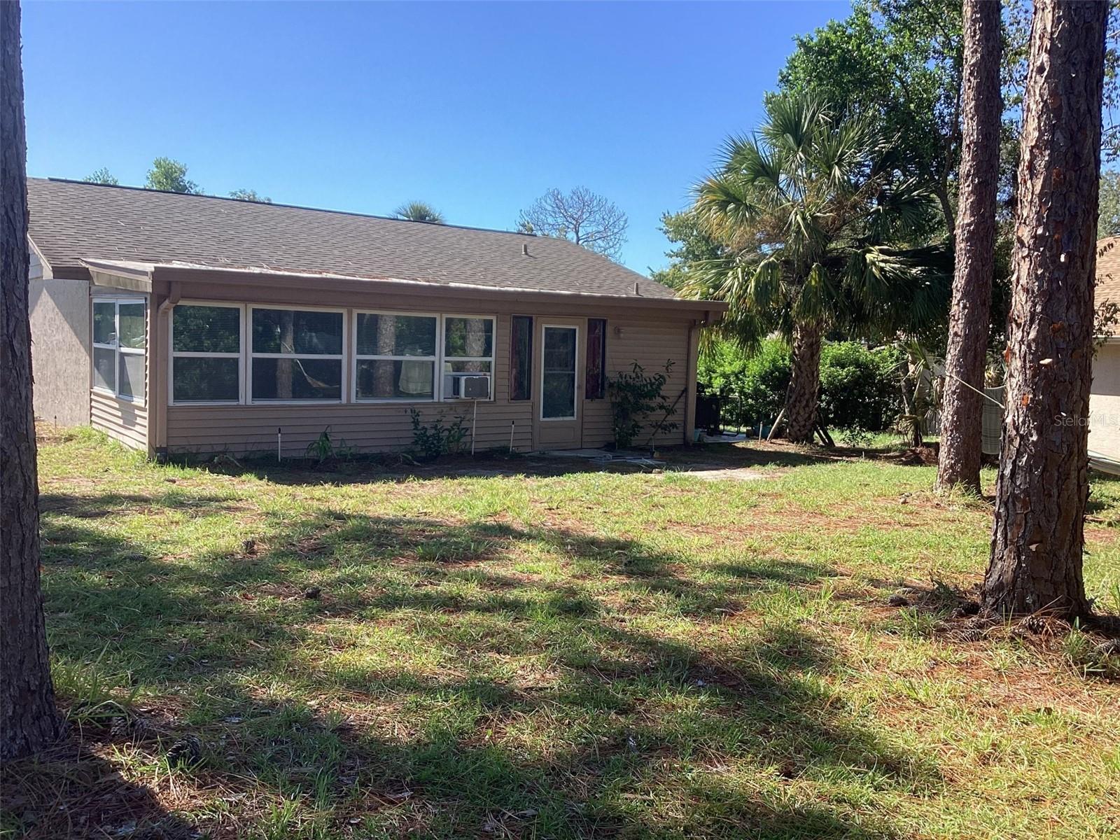
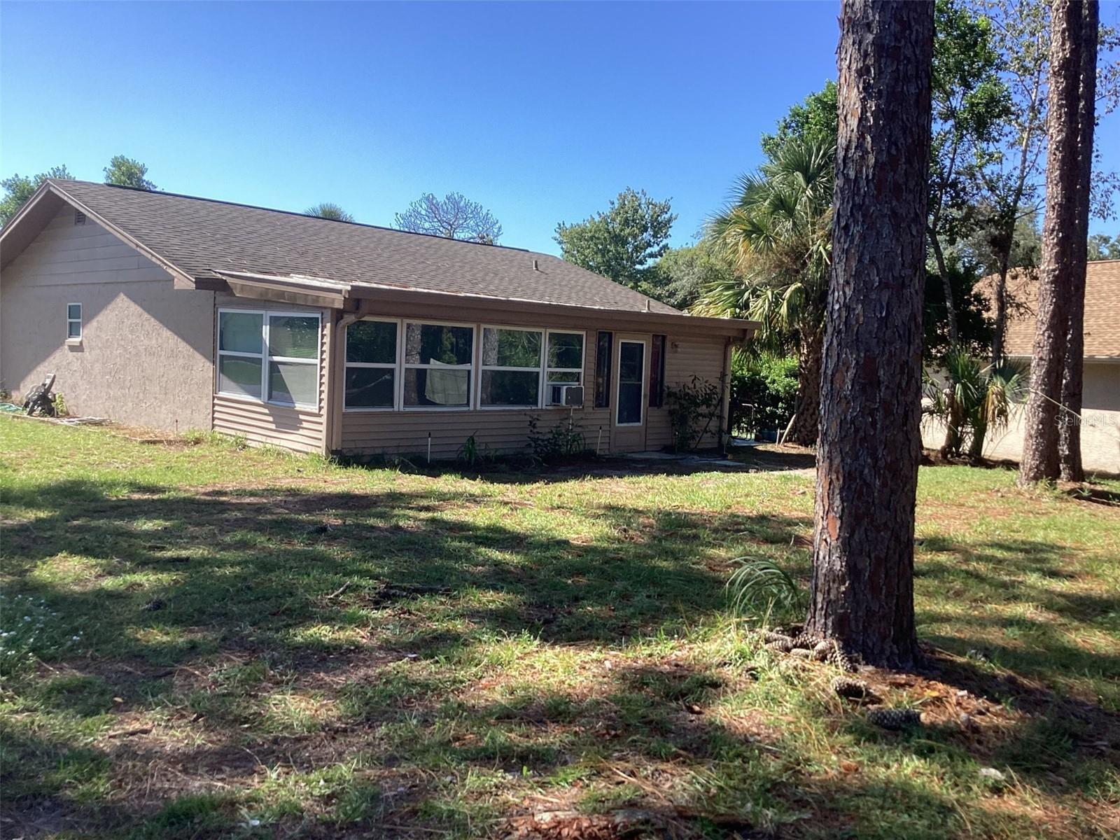
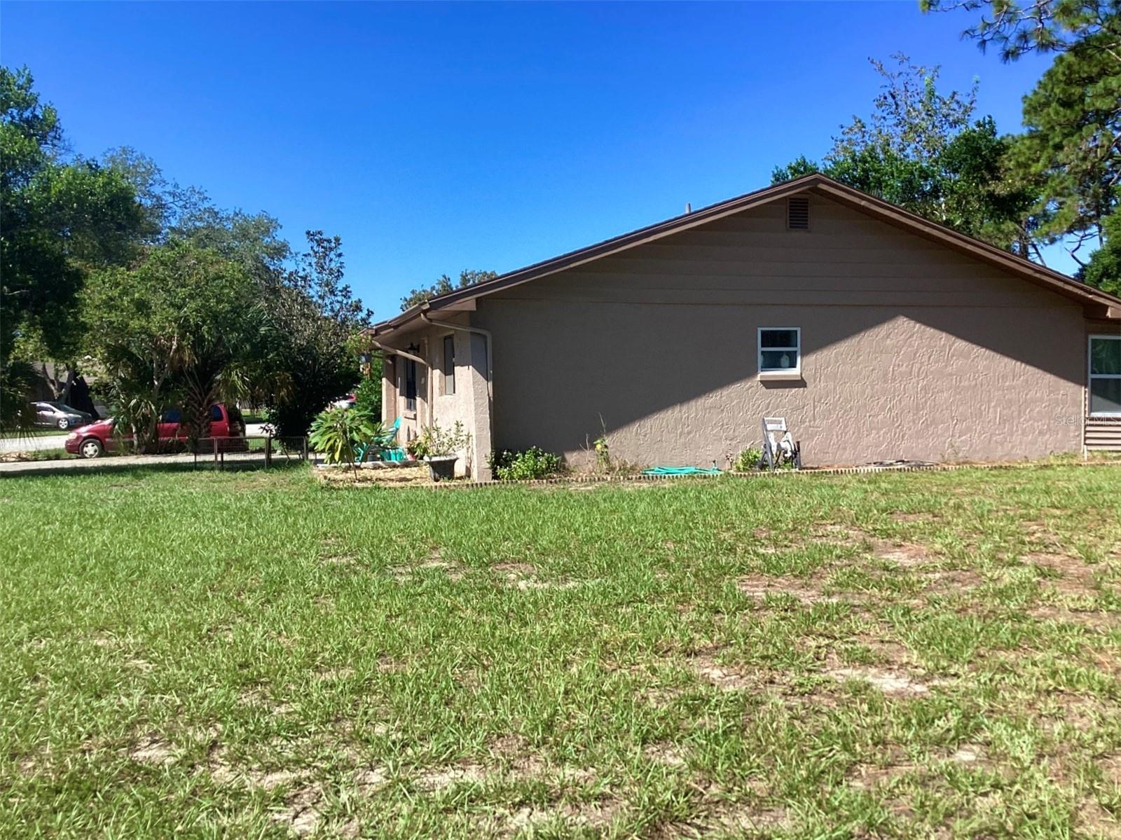
Welcome to your peaceful Florida retreat! Nestled on a spacious corner lot in the highly desirable The Heather subdivision, this charming 2-bedroom, 1.5-bathroom single-family home offers a fantastic blend of comfort, style, and unbeatable location in Weeki Wachee, Florida. • Spacious Florida Room: The floor plan transitions from the cozy living and dining areas directly into a large, bright Florida room, perfect for an extra entertainment space, an office, or simply enjoying your morning coffee. • Prime Corner Lot: Sits beautifully on a 0.20-acre corner parcel, offering extra curb appeal, outdoor flexibility, and privacy from close neighbors. • Convenient Layout: Features a low-maintenance, single-story layout with approximately 957-987 sq. ft. of living space and an attached 1-car garage. Living in The Heather puts you just minutes from all the area’s premier amenities. Whether you want to witness the world-famous mermaids at Weeki Wachee Springs State Park, kayak down the crystal-clear Weeki Wachee River, or hit the links at nearby golf courses, everything is practically in your backyard. This home is perfect for first-time buyers, downsizers, or anyone looking for a low-maintenance slice of Florida paradise. Don't miss out on making this cute, refreshed property your own! A/C new, Roof 8 years

Save
Ask
Tour
Hide
Share
Listing Snapshot
Price 
$160,000
Days On Site 
18 Days
Bedrooms 
2
Inside Area (SqFt) 
957 sqft
Total Baths 
2
Full Baths 
1
Partial Baths 
1
Lot Size 
0.24 Acres
Year Built 
1977
MLS Number 
O6448856
Status 
Active
Property Tax 
$2,165
HOA/Condo/Coop Fees 
$24 monthly
Sq Ft Source 
Public Records
Friends & Family
Recent Activity
2 weeks agoListing updated with changes from the MLS
2 weeks agoStatus changed to Active
3 weeks agoListing first seen on site
General Features
Acres 
0.24
Direction Faces 
Southeast
Foundation 
Block
Levels 
One
Parking 
Converted Garage
Pets 
Cats OKDogs OK
Property Sub Type 
Single Family Residence
Sewer 
Public Sewer
SqFt Total 
517
Style 
Ranch
Utilities 
Electricity ConnectedWater Connected
Water Source 
Public
Zoning 
RU1
Interior Features
Appliances 
DishwasherRangeRefrigerator
Cooling 
Central Air
Flooring 
Ceramic Tile
Furnished 
Unfurnished
Heating 
Heat Pump
Laundry Features 
Inside
Window Features 
Blinds
Kitchen 
Dimensions - 12x10Level - FirstFeatures - Stone Counters
Living Room 
Dimensions - 20x12Level - First
Master Bedroom 
Dimensions - 12x11Level - First
Save
Ask
Tour
Hide
Share
Exterior Features
Construction Details 
BlockStucco
Lot Features 
Corner LotPaved
Patio And Porch 
Enclosed
Roof 
Shingle
View 
Trees/Woods
Waterview 
Trees/Woods
Windows/Doors 
Blinds
Community Features
Association Amenities 
Golf CoursePool
Association Fee 
$24.0
Association Fee Frequency 
Monthly
MLS Area 
34613 - Brooksville/Spring Hill/Weeki Wachee
Township 
22
Roads 
AsphaltPaved
Schools
School District
Unknown
Elementary School
Winding Waters K8
Middle School
Winding Waters K-8
High School
Weeki Wachee High School
Listing courtesy of LIFE IN THE SUN LUXURY HOMES, (321) 693-3451


Listing information is provided by Participants of the Stellar MLS. IDX information is provided exclusively for personal, non-commercial use, and may not be used for any purpose other than to identify prospective properties consumers may be interested in purchasing. Information is deemed reliable but not guaranteed. Properties displayed may be listed or sold by various participants in the MLS Copyright 2026, Stellar MLS.
Last checked: 2026-10-28 11:52 PM EDT

Neighborhood & Commute
Source: Walkscore
Disclosure: Community information and market data powered by Constellation Data Labs. Information is deemed reliable but not guaranteed.
Save
Ask
Tour
Hide
Share