Save
Ask
Tour
Hide
Share
$139,000
89 Days On Site

7980 SOUTHERN PINES DRIVE
BROOKSVILLE, FL 34601

For Sale|Condominium|Active
3
Beds
2
Total Baths
2
Full Baths
1,640
SqFt
$85
/SqFt
2008
Built
Subdivision:
SOUTHERN PINES PHASE 1 CONDOMINIUM ASSOC
County:
Hernando
Call Now: 727-641-4819
Is this the listing for you? We can help make it yours.
727-641-4819
7980 SOUTHERN PINES DRIVE7980 SOUTHERN PINES DRIVE7980 SOUTHERN PINES DRIVE7980 SOUTHERN PINES DRIVE
Save
Ask
Tour
Hide
Share

Mortgage Calculator

Monthly Payment (Est.)

Enter an interest rate to see your estimated monthly payment.
Calculator powered by Showcase IDX, a Constellation1 Company. Copyright ©2026 Information is deemed reliable but not guaranteed.

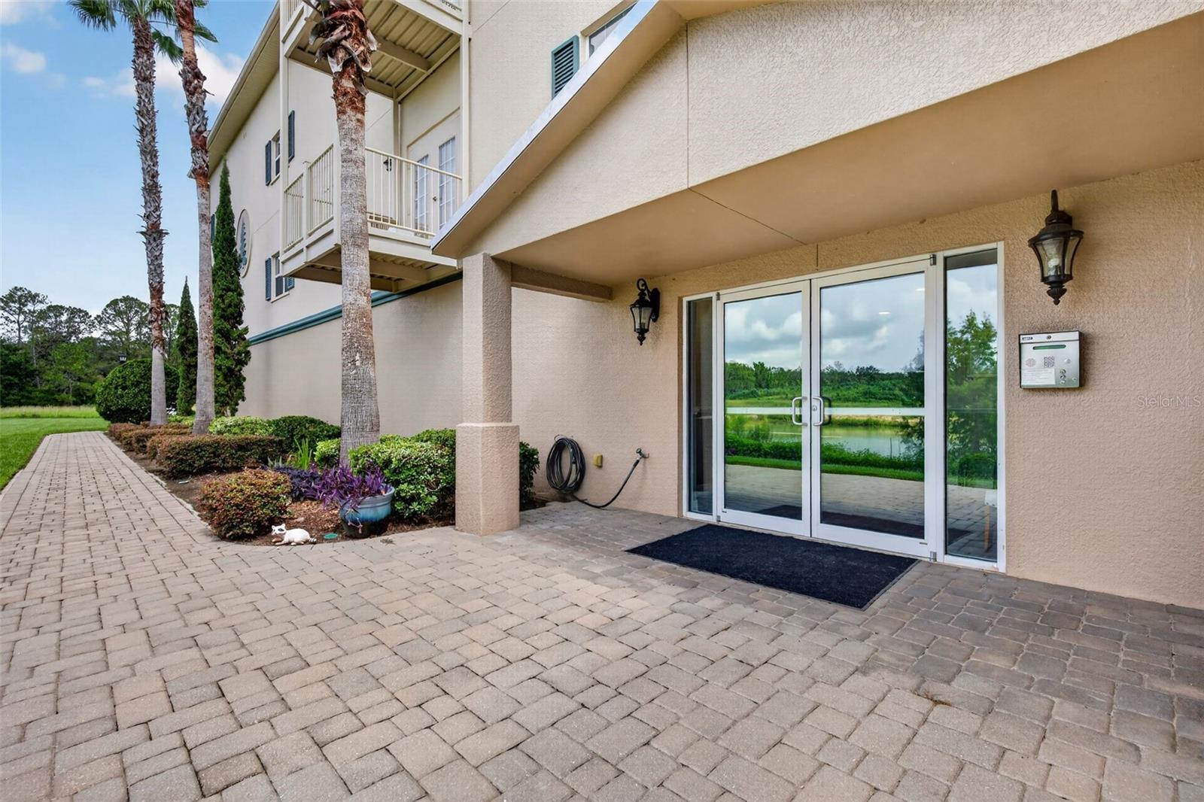
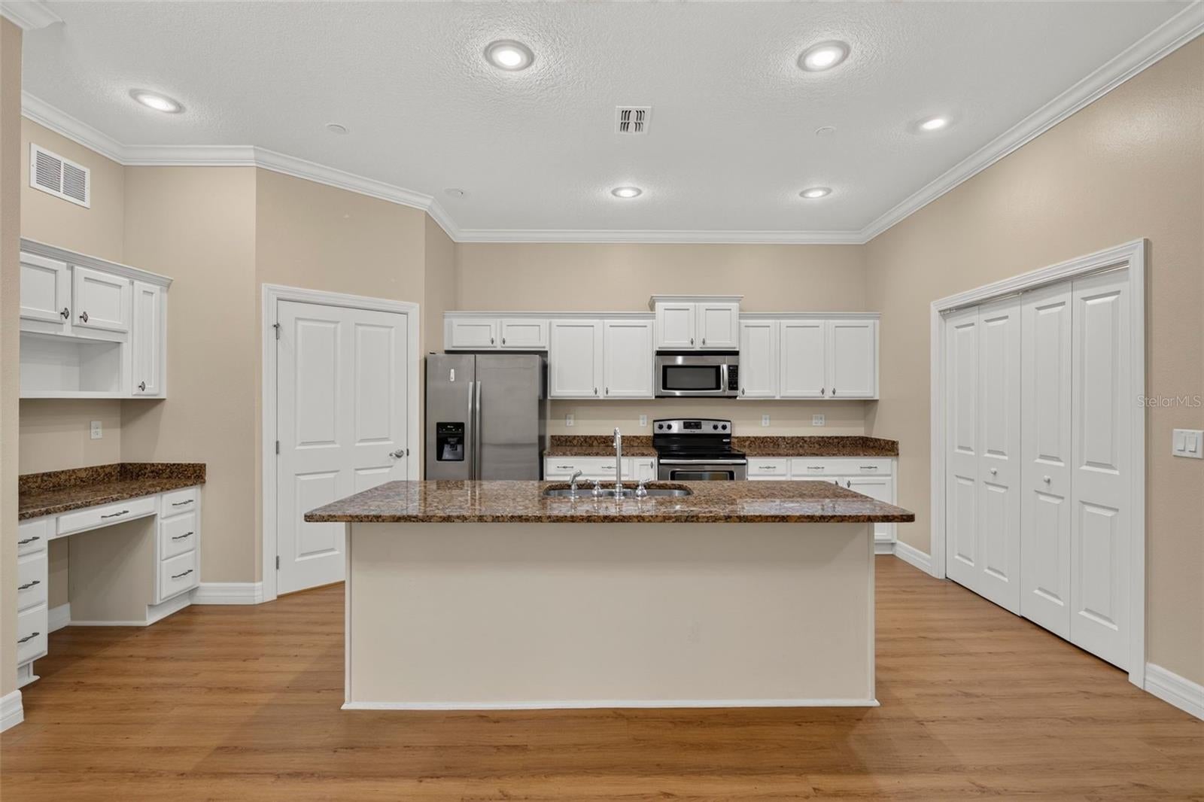
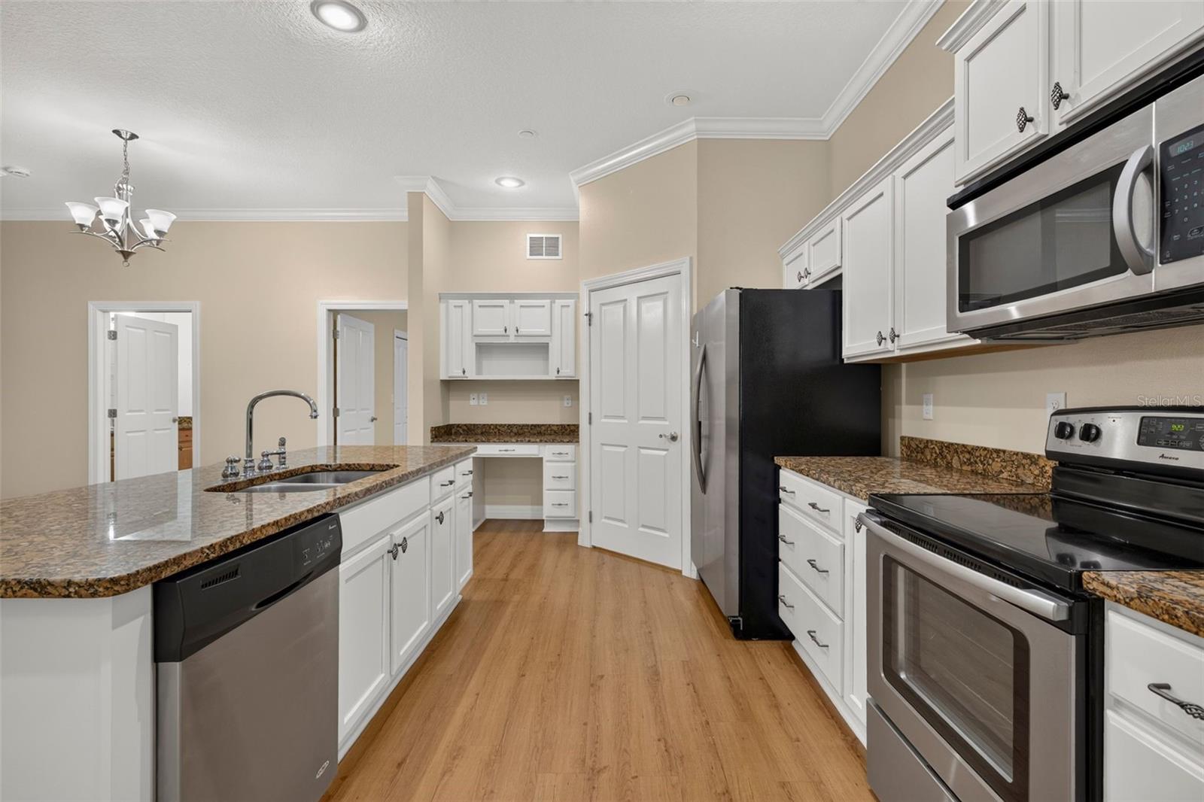
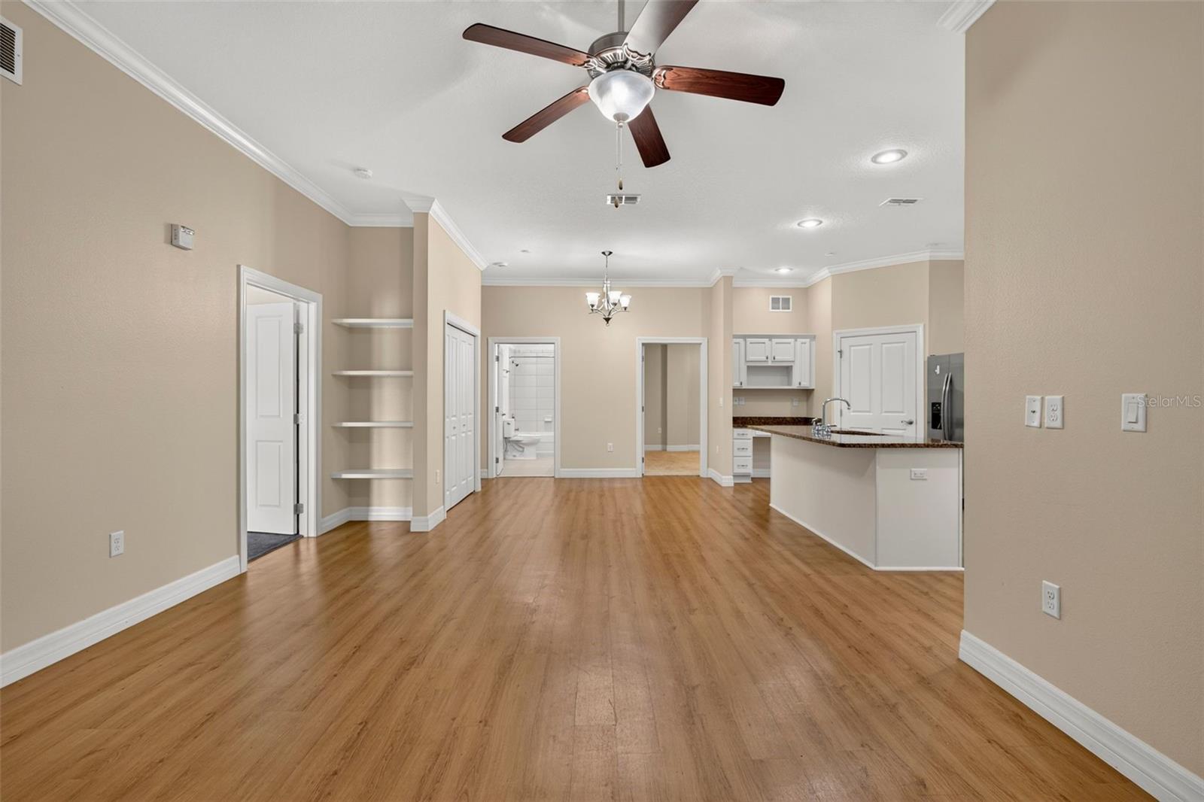
MOVE-IN READY unit and Investor friendly! Enjoy the space of a single-family home with the low-maintenance benefits of condo living. This 3-bedroom, 2-bath residence features 1,640 square feet, an open-concept layout, and spacious living areas that provide flexibility for a variety of lifestyles. The well-maintained interior is clean, inviting, and ready for its next owner to add their personal style. Enjoy the convenience of two dedicated garage parking spaces along with a private storage unit located directly in front of the parking spaces- perfect for seasonal décor, bikes, or additional storage. Residents enjoy an exceptional lineup of resort-style amenities, including an outdoor pool, indoor pool with spa, fitness center, business meeting center, and a beautifully appointed clubhouse for gatherings and social events. Ideally situated in a quiet community just one mile from historic downtown Brooksville, you'll have easy access to local restaurants, shopping, parks, and community events while enjoying the peace of a tucked-away neighborhood. The community is also located just minutes from the Hernando County Sheriff's Office, adding to the area's sense of convenience and security. Whether you're looking to downsize, purchase your first home, or simply enjoy a stress-free lifestyle without exterior maintenance, this spacious condo offers the perfect combination of location, amenities, and value. Schedule your private showing today!

Save
Ask
Tour
Hide
Share
Listing Snapshot
Price 
$139,000
Days On Site 
89 Days
Bedrooms 
3
Inside Area (SqFt) 
1,640 sqft
Total Baths 
2
Full Baths 
2
Partial Baths 
N/A
Lot Size 
0.05 Acres
Year Built 
2008
MLS Number 
TB8534064
Status 
Active
Property Tax 
$1,035
HOA/Condo/Coop Fees 
$850 monthly
Sq Ft Source 
Public Records
Friends & Family
Recent Activity
3 weeks agoListing updated with changes from the MLS
3 weeks agoPrice changed to $139,000
3 months agoListing first seen on site
General Features
Acres 
0.05
Attached Garage 
Yes
Direction Faces 
East
Foundation 
Slab
Garage 
Yes
Garage Spaces 
2
Levels 
One
Number Of Stories 
3
Parking 
AssignedCoveredGarage Door OpenerGuestAttached
Pets 
Breed RestrictionsCats OKDogs OKNumber LimitYes
Property Sub Type 
Condominium
Security 
Key Card EntrySecured Garage/Parking
Sewer 
Public Sewer
SqFt Total 
2240
Utilities 
Cable AvailableElectricity ConnectedSewer ConnectedUnderground UtilitiesWater Connected
Water Source 
Public
Zoning 
PDP(MF)
Interior Features
Appliances 
DishwasherDryerElectric Water HeaterMicrowaveRangeRefrigeratorWasher
Cooling 
Central Air
Flooring 
CarpetHardwood
Furnished 
Unfurnished
Heating 
CentralElectric
Interior 
ElevatorHigh CeilingsOpen FloorplanWalk-In Closet(s)
Laundry Features 
Electric Dryer HookupIn KitchenInsideLaundry ClosetWasher Hookup
Spa 
Yes
Window Features 
Window CoveringsWindow Treatments
Dining Room 
Dimensions - 10x10Level - Third
Kitchen 
Dimensions - 10x18Level - ThirdFeatures - Pantry
Living Room 
Dimensions - 13x19Level - ThirdFeatures - Ceiling Fan(s)
Master Bedroom 
Dimensions - 15x20Level - ThirdFeatures - Double Vanity
Save
Ask
Tour
Hide
Share
Exterior Features
Construction Details 
BlockStucco
Exterior 
Private Entrance
Lot Features 
PavedPrivate
Patio And Porch 
Patio
Roof 
Metal
Spa 
Yes
View 
PondWater
Waterview 
PondWater
Windows/Doors 
Window CoveringsWindow Treatments
Community Features
Association Amenities 
ClubhouseElevator(s)Fitness CenterPoolSpa/Hot Tub
Association Fee 
$850.0
Association Fee Frequency 
Monthly
Community Features 
ClubhouseFitness CenterPool
MLS Area 
34601 - Brooksville
Township 
22
Financing Terms Available 
CashConventional
Roads 
AsphaltPaved
Listing courtesy of DALTON WADE INC (813) 310-6667


Listing information is provided by Participants of the Stellar MLS. IDX information is provided exclusively for personal, non-commercial use, and may not be used for any purpose other than to identify prospective properties consumers may be interested in purchasing. Information is deemed reliable but not guaranteed. Properties displayed may be listed or sold by various participants in the MLS Copyright 2026, Stellar MLS.
Last checked: 2026-10-28 09:23 PM EDT

Neighborhood & Commute
Source: Walkscore
Disclosure: Community information and market data powered by Constellation Data Labs. Information is deemed reliable but not guaranteed.
Save
Ask
Tour
Hide
Share