Save
Ask
Tour
Hide
Share
$109,500
68 Days On Site

870 VIRGINIA STREET 104
DUNEDIN, FL 34698

For Sale|Condominium|Active
1
Bed
1
Total Bath
1
Full Bath
793
SqFt
$138
/SqFt
1975
Built
Subdivision:
PATRICIAN OAKS
County:
Pinellas
Call Now: 727-641-4819
Is this the listing for you? We can help make it yours.
727-641-4819
Upcoming Open Houses
Sat, Oct 31, 11:00 AM - 1:00 PM
870 VIRGINIA STREET 104870 VIRGINIA STREET 104870 VIRGINIA STREET 104870 VIRGINIA STREET 104
Save
Ask
Tour
Hide
Share

Mortgage Calculator

Monthly Payment (Est.)

Enter an interest rate to see your estimated monthly payment.
Calculator powered by Showcase IDX, a Constellation1 Company. Copyright ©2026 Information is deemed reliable but not guaranteed.

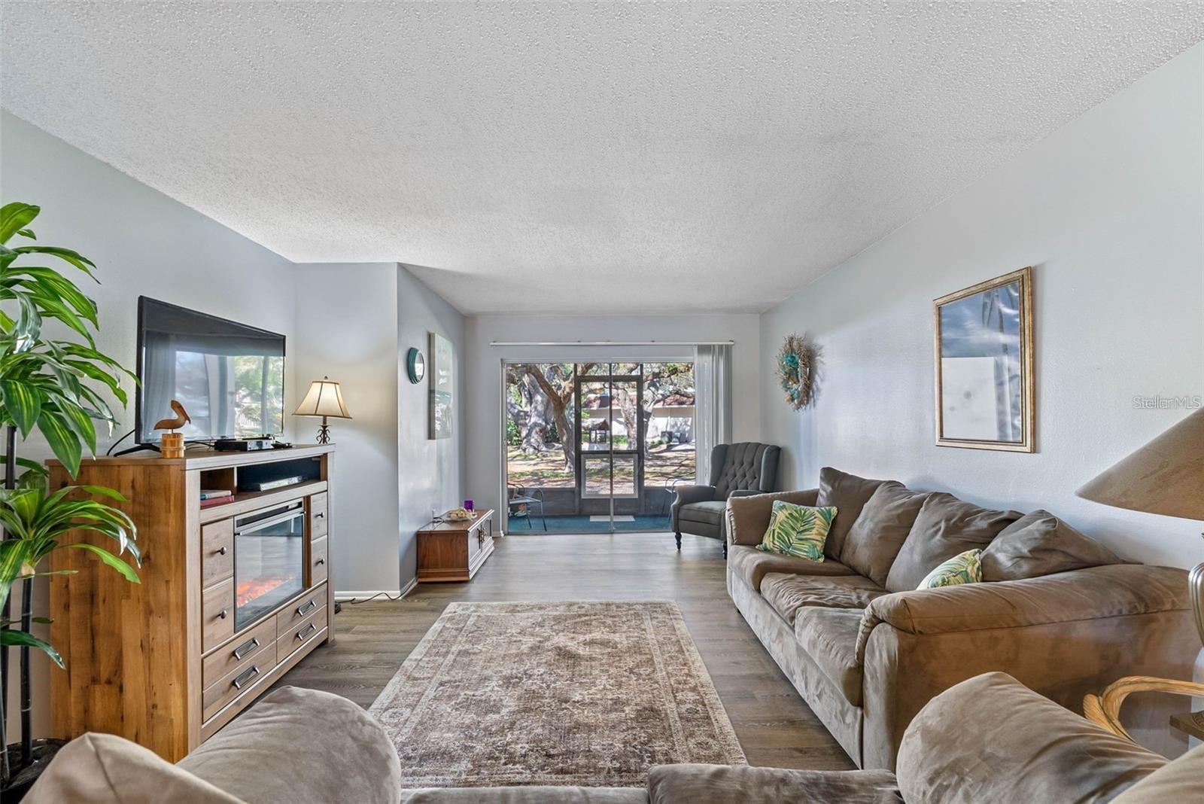
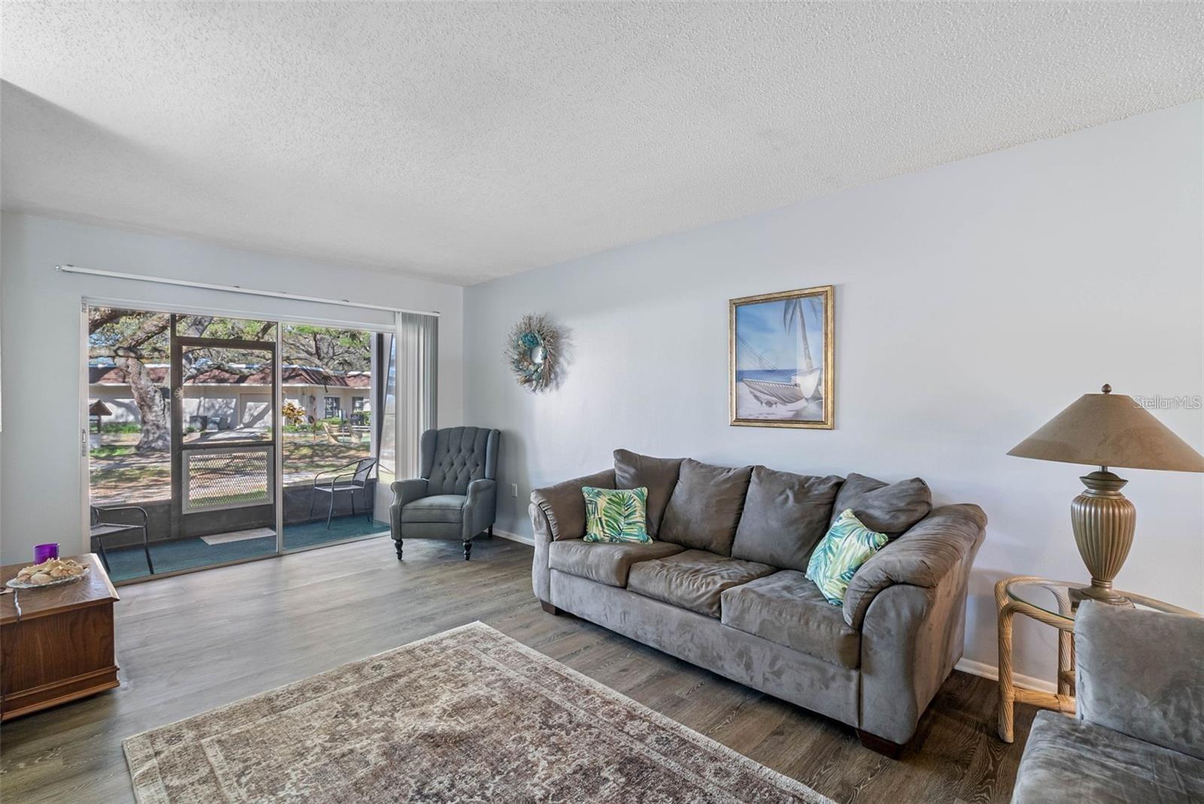
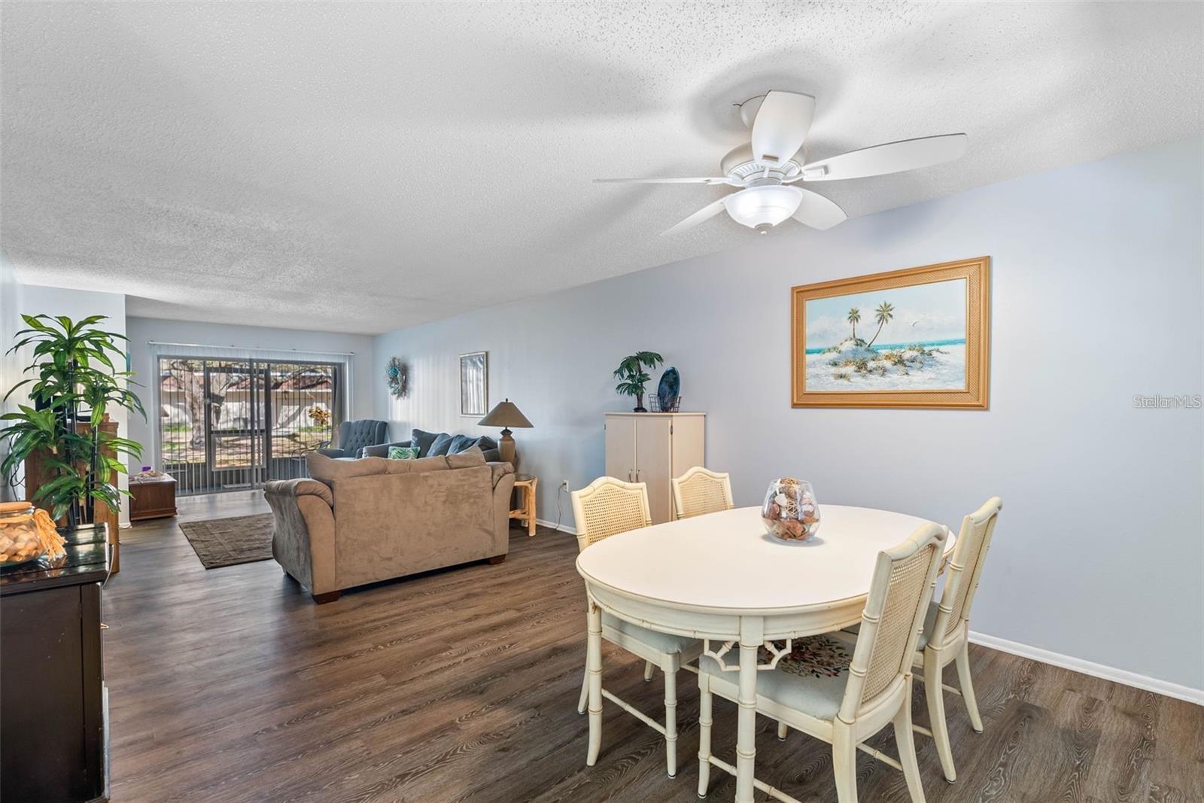
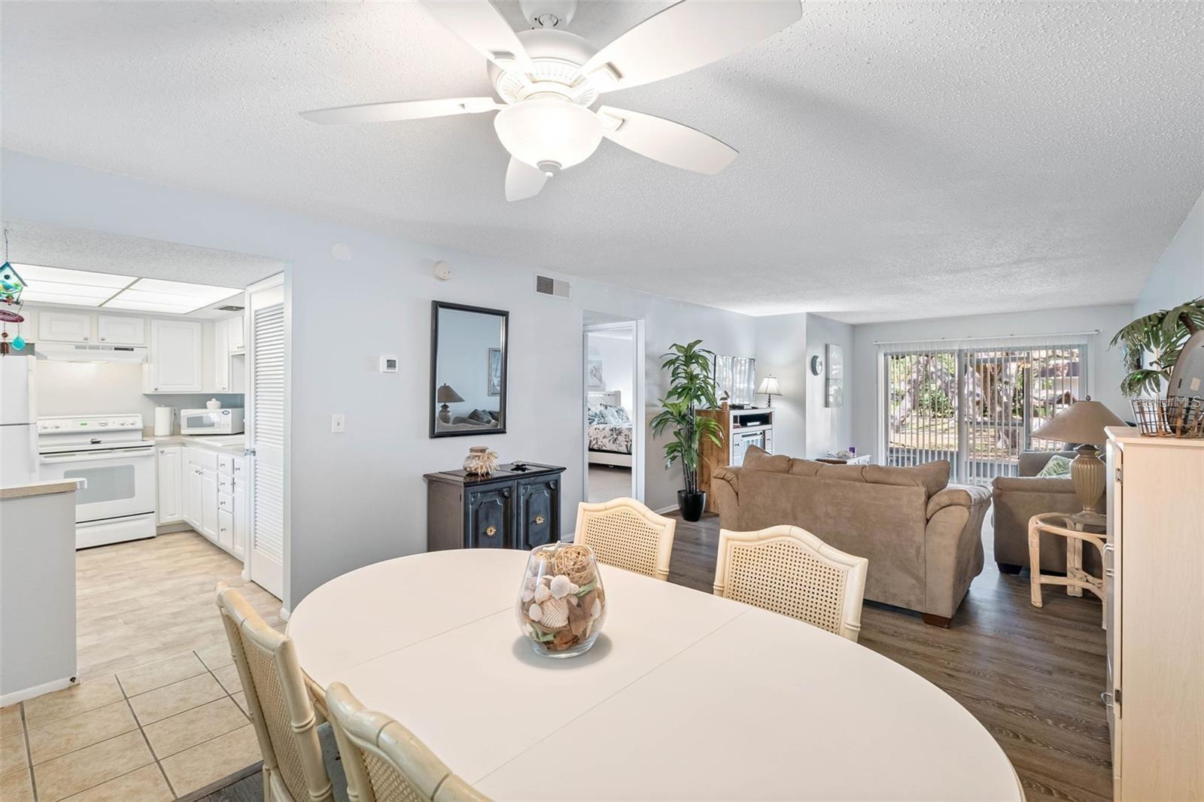
Virtually Staged. Seller has paid HOA fees through the end of the year! Welcome to Patrician Oaks, where relaxed Florida living meets the charm of Dunedin! This freshly painted, move-in-ready first-floor condominium is located in a 55+ community and offers comfortable, easy living. A 2023 roof and 2021 A/C add to the home’s appeal. Start your morning with coffee on the screened-in patio or unwind there after a day exploring the area. Community amenities are just a short stroll away, including a heated pool and spa, community center and fitness center. The laundry room is conveniently located just a few doors from the unit. Less than a mile from vibrant downtown Dunedin, you’ll enjoy easy access to local restaurants, charming shops, breweries, entertainment and the marina. Stroll along the waterfront, meet friends for dinner or catch a beautiful Gulf sunset. When a beach day calls, the area’s beautiful Gulf beaches are just minutes away. Whether you’re looking for a seasonal retreat or a year-round home, come discover the convenience, coastal charm and lifestyle that make Patrician Oaks a wonderful place to call home!

Save
Ask
Tour
Hide
Share
Listing Snapshot
Price 
$109,500
Days On Site 
68 Days
Bedrooms 
1
Inside Area (SqFt) 
793 sqft
Total Baths 
1
Full Baths 
1
Partial Baths 
N/A
Lot Size 
N/A
Year Built 
1975
MLS Number 
TB8541062
Status 
Active
Property Tax 
$1,909
HOA/Condo/Coop Fees 
$510
Sq Ft Source 
Public Records
Friends & Family
Recent Activity
2 days agoListing updated with changes from the MLS
4 weeks agoPrice changed to $109,500
2 months agoListing first seen on site
General Features
Carport 
1
Direction Faces 
West
Foundation 
Slab
Levels 
One
Number Of Stories 
3
Pets 
Cats OKYes
Property Sub Type 
Condominium
Sewer 
Public Sewer
SqFt Total 
793
Utilities 
Cable AvailableCable Connected
Water Source 
None
Interior Features
Appliances 
DisposalElectric Water HeaterRangeRange HoodRefrigerator
Cooling 
Central Air
Flooring 
CarpetLaminateTile
Furnished 
Unfurnished
Heating 
Central
Interior 
Elevator
Balcony/Porch/Lanai 
Dimensions - 5x10
Kitchen 
Dimensions - 7x8
Living Room 
Dimensions - 12x15
Master Bedroom 
Dimensions - 13x13
Save
Ask
Tour
Hide
Share
Exterior Features
Construction Details 
Block
Roof 
Built-Up
Community Features
Association Amenities 
Elevator(s)
Community Features 
ClubhousePoolSidewalksStreet Lights
MLS Area 
34698 - Dunedin
Senior Community 
Yes
Township 
28
Financing Terms Available 
CashConventional
Roads 
Asphalt
Listing courtesy of PREMIER SOTHEBY'S INTL REALTY (727) 482-8476


Listing information is provided by Participants of the Stellar MLS. IDX information is provided exclusively for personal, non-commercial use, and may not be used for any purpose other than to identify prospective properties consumers may be interested in purchasing. Information is deemed reliable but not guaranteed. Properties displayed may be listed or sold by various participants in the MLS Copyright 2026, Stellar MLS.
Last checked: 2026-10-28 08:40 PM EDT

Neighborhood & Commute
Source: Walkscore
Disclosure: Community information and market data powered by Constellation Data Labs. Information is deemed reliable but not guaranteed.
Save
Ask
Tour
Hide
Share