Save
Ask
Tour
Hide
Share
$629,000
9 Days On Site

2495 JOHNNA COURT
PALM HARBOR, FL 34685

For Sale|Townhouse|Active
4
Beds
4
Total Baths
3
Full Baths
1
Partial Bath
2,930
SqFt
$215
/SqFt
2000
Built
Subdivision:
TOWNHOMES AT LOST OAKS
County:
Pinellas
Call Now: 727-641-4819
Is this the listing for you? We can help make it yours.
727-641-4819
2495 JOHNNA COURT2495 JOHNNA COURT2495 JOHNNA COURT2495 JOHNNA COURT
Save
Ask
Tour
Hide
Share

Mortgage Calculator

Monthly Payment (Est.)

Enter an interest rate to see your estimated monthly payment.
Calculator powered by Showcase IDX, a Constellation1 Company. Copyright ©2026 Information is deemed reliable but not guaranteed.

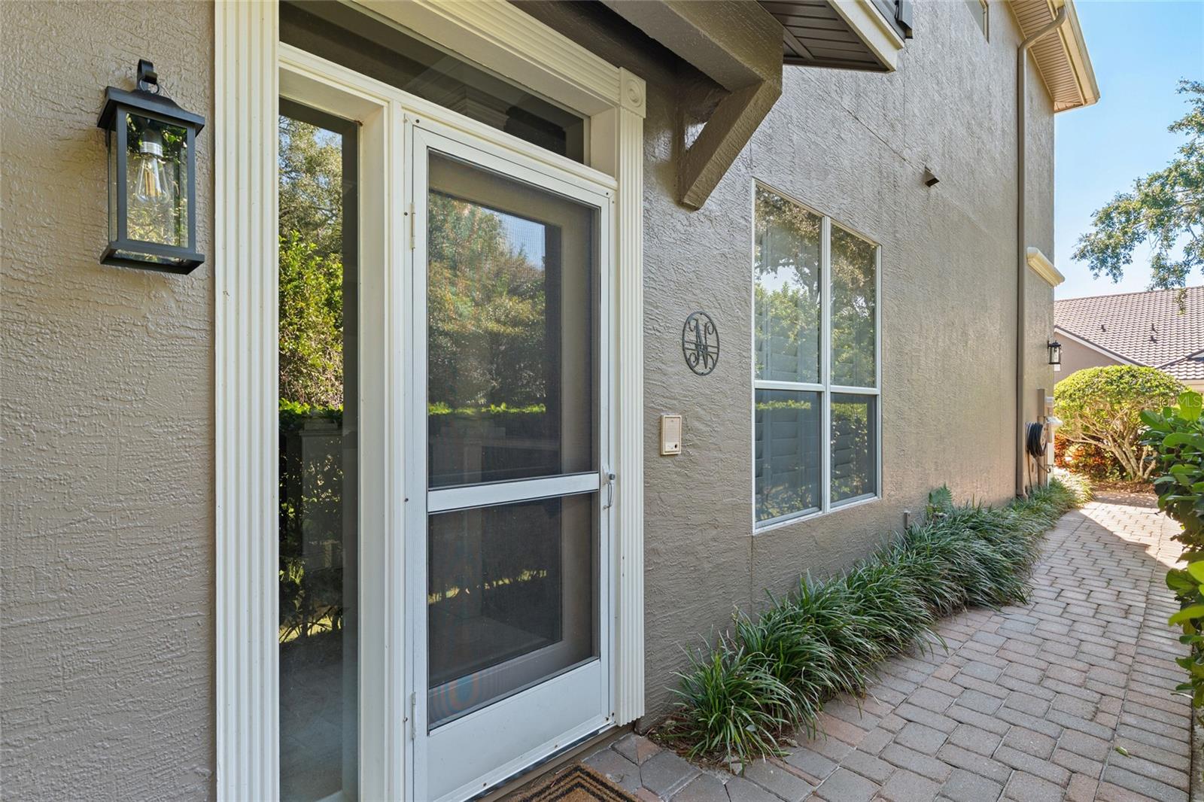
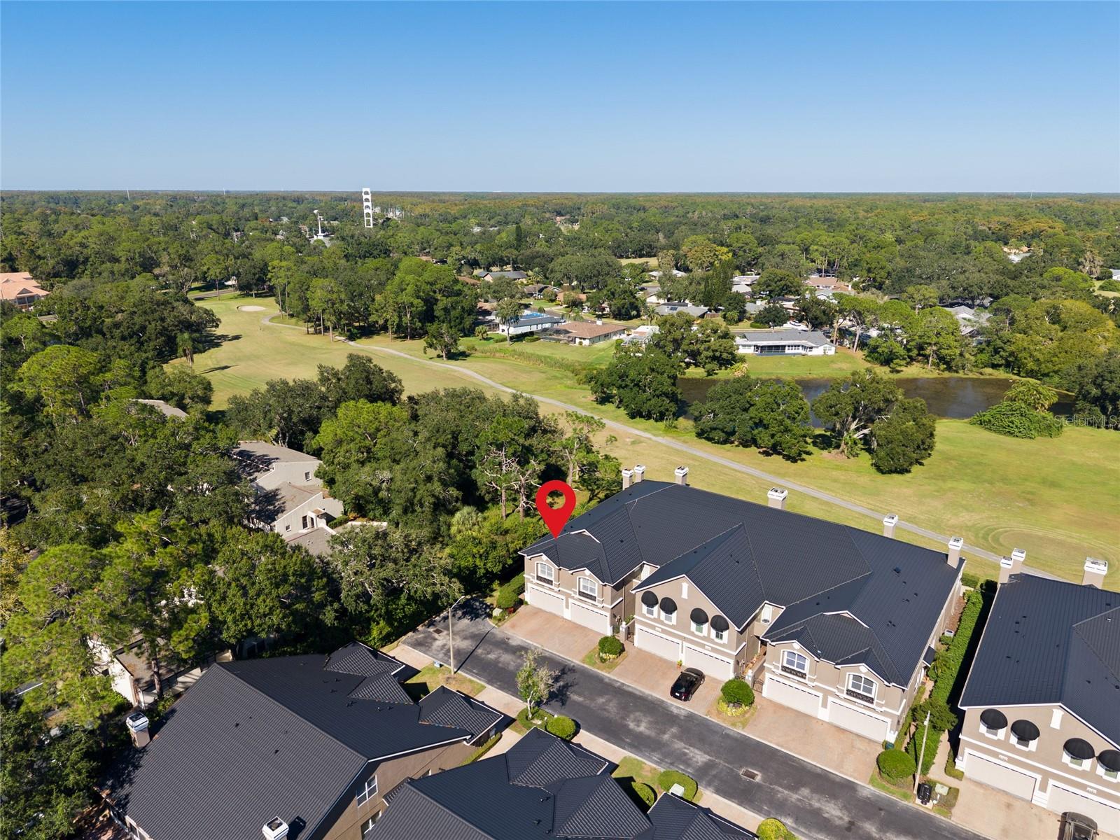
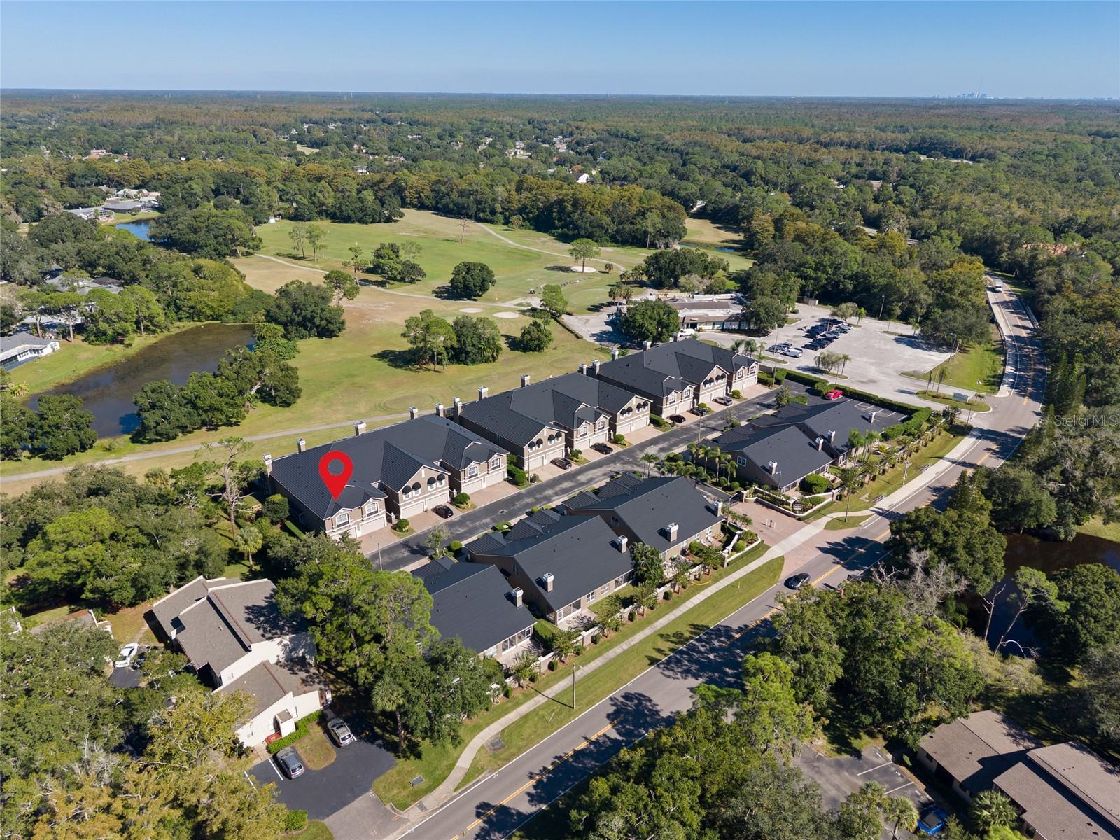
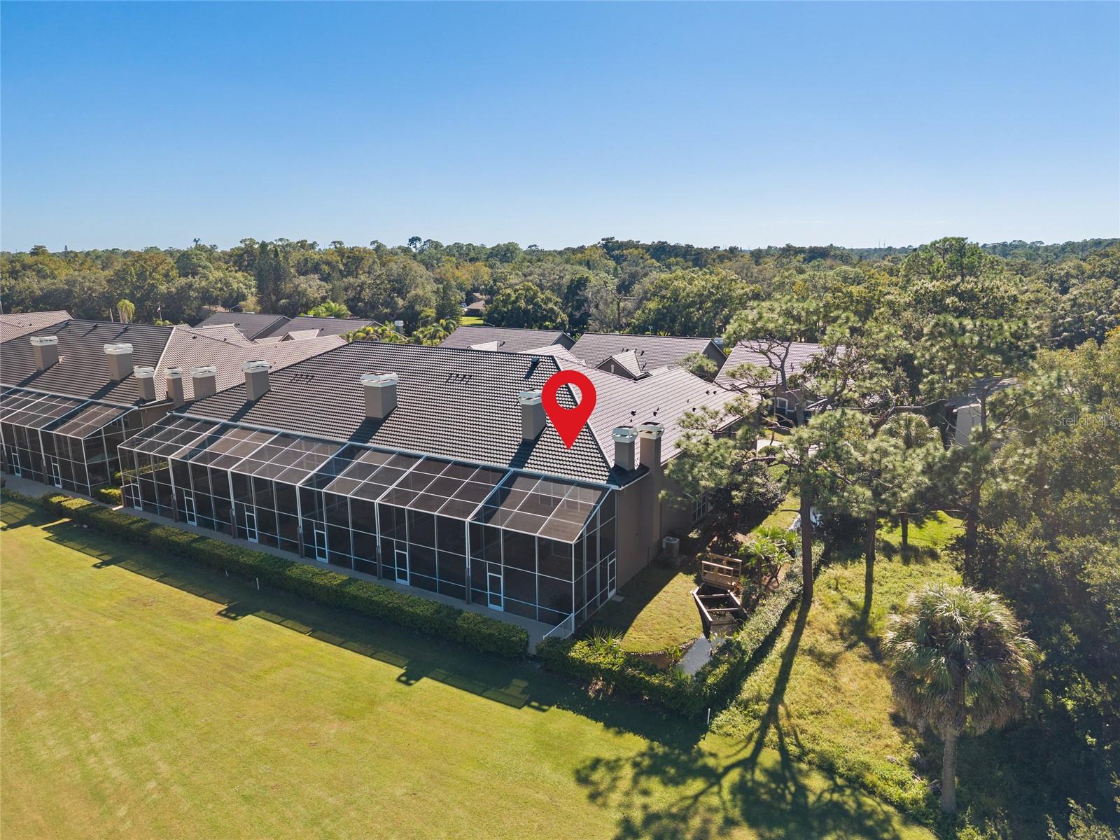
Welcome to your dream home in the highly coveted, gated enclave of the Townhomes at Lost Oaks. Perfectly situated along the scenic fairways of the Tarpon Woods Golf Course in Palm Harbor's premier East Lake corridor, this expansive 3,100-square-foot executive townhome offers the size, luxury, and privacy of a single-family home with the effortless ease of maintenance-free living. From the moment you step inside, this 4-bedroom, 3.5-bathroom floor plan's grand scale captivates. The heart of the home is a gourmet chef’s kitchen, beautifully appointed with premium granite countertops, rich wood cabinetry, and a seamless flow into the main living areas—making it an absolute haven for entertaining. The spacious living room features a striking fireplace that creates a warm ambiance for cool Florida evenings. Upstairs, the primary retreat is your private sanctuary, with its own cozy second fireplace, dual vanities, and a spa-like bathroom. Three additional generously sized bedrooms have ultimate flexibility for family, guests, or a dedicated home office. Step outside to your private outdoor space to unwind and take in sweeping views of the golf course's manicured greens and fairways. Nestled in a private neighborhood just minutes from Lake Tarpon, John Chesnut Sr. Park, excellent shopping, and top-rated schools, this property truly represents Florida living at its absolute finest.

Save
Ask
Tour
Hide
Share
Listing Snapshot
Price 
$629,000
Days On Site 
9 Days
Bedrooms 
4
Inside Area (SqFt) 
2,930 sqft
Total Baths 
4
Full Baths 
3
Partial Baths 
1
Lot Size 
0.17 Acres
Year Built 
2000
MLS Number 
TB8561661
Status 
Active
Property Tax 
$7,944.03
HOA/Condo/Coop Fees 
$2,200 Semi-Annually
Sq Ft Source 
Public Records
Friends & Family
Recent Activity
22 hours agoListing updated with changes from the MLS
2 days agoStatus changed to Active
a week agoListing first seen on site
General Features
Acres 
0.17
Attached Garage 
Yes
Direction Faces 
South
Foundation 
Slab
Garage 
Yes
Garage Spaces 
2
Levels 
Two
Number Of Stories 
2
Parking 
Attached
Pets 
Breed RestrictionsCats OKDogs OK
Property Sub Type 
Townhouse
Sewer 
Public Sewer
SqFt Total 
3172
Utilities 
Electricity ConnectedPhone AvailableSewer ConnectedWater Connected
Water Source 
Public
Zoning 
RPD-5
Interior Features
Appliances 
CooktopDishwasherDisposalMicrowaveRefrigeratorWine Refrigerator
Cooling 
Central Air
Fireplace 
Yes
Fireplace Features 
Living Room
Flooring 
CarpetCeramic TileMarbleWood
Furnished 
Unfurnished
Heating 
Central
Interior 
Built-in FeaturesCrown MoldingHigh CeilingsWalk-In Closet(s)
Laundry Features 
Laundry RoomUpper Level
Window Features 
Bay Window(s)Shutters
Bathroom 2 
Dimensions - 7x9Features - Granite Counters
Bathroom 3 
Dimensions - 5x8Features - Granite Counters
Bathroom 4 
Dimensions - 4x7Features - Granite Counters
Bedroom 2 
Dimensions - 11x13Features - Ceiling Fan(s)
Bedroom 3 
Dimensions - 11x15Features - Ceiling Fan(s)
Bedroom 4 
Dimensions - 14x16Features - Ceiling Fan(s)
Dining Room 
Dimensions - 11x14
Kitchen 
Dimensions - 18x13Features - Breakfast Bar, Ceiling Fan(s), Granite Counters, Kitchen Island
Living Room 
Dimensions - 21x21Features - Ceiling Fan(s)
Master Bathroom 
Dimensions - 12x14Features - Ceiling Fan(s), Double Vanity, Granite Counters
Master Bedroom 
Dimensions - 18x21Features - Ceiling Fan(s)
Save
Ask
Tour
Hide
Share
Exterior Features
Construction Details 
BlockStucco
Exterior 
Outdoor KitchenPrivate Entrance
Patio And Porch 
Rear PorchScreened
Roof 
Shingle
View 
Golf Course
Waterview 
Golf Course
Windows/Doors 
Bay Window(s)Shutters
Community Features
Association Fee 
$2200.0
Association Fee Frequency 
Semi-Annually
Community Features 
None
MLS Area 
34685 - Palm Harbor
Township 
27
Roads 
Asphalt
Listing courtesy of RE/MAX REALTEC GROUP INC (727) 403-5611


Listing information is provided by Participants of the Stellar MLS. IDX information is provided exclusively for personal, non-commercial use, and may not be used for any purpose other than to identify prospective properties consumers may be interested in purchasing. Information is deemed reliable but not guaranteed. Properties displayed may be listed or sold by various participants in the MLS Copyright 2026, Stellar MLS.
Last checked: 2026-10-29 01:58 AM EDT

Neighborhood & Commute
Source: Walkscore
Disclosure: Community information and market data powered by Constellation Data Labs. Information is deemed reliable but not guaranteed.
Save
Ask
Tour
Hide
Share