Save
Ask
Tour
Hide
Share
$750,000
New Listing

11450 48TH AVENUE N
ST PETERSBURG, FL 33708

For Sale|Single Family Residence|Active
3
Beds
2
Total Baths
2
Full Baths
1,814
SqFt
$413
/SqFt
1971
Built
Subdivision:
RIDGEWOOD RIVIERA
County:
Pinellas
Call Now: 727-641-4819
Is this the listing for you? We can help make it yours.
727-641-4819
11450 48TH AVENUE N11450 48TH AVENUE N11450 48TH AVENUE N11450 48TH AVENUE N
Save
Ask
Tour
Hide
Share

Mortgage Calculator

Monthly Payment (Est.)

Enter an interest rate to see your estimated monthly payment.
Calculator powered by Showcase IDX, a Constellation1 Company. Copyright ©2026 Information is deemed reliable but not guaranteed.

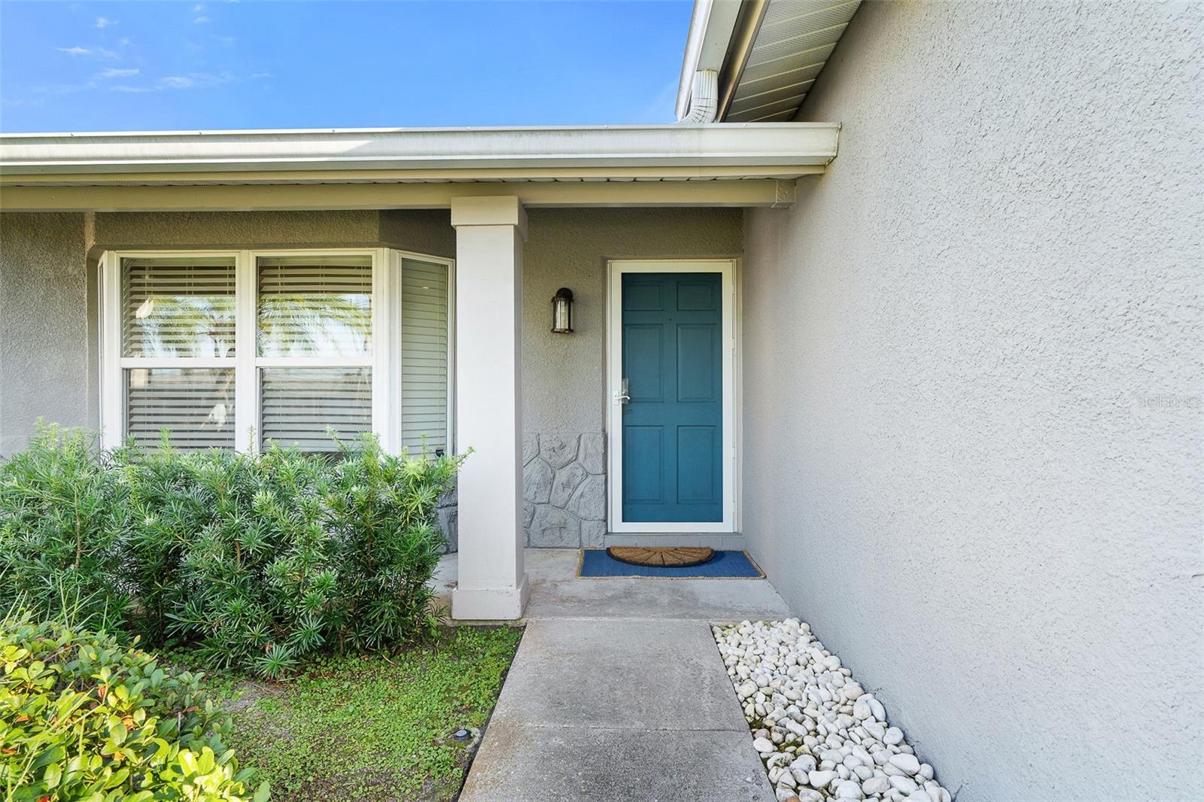
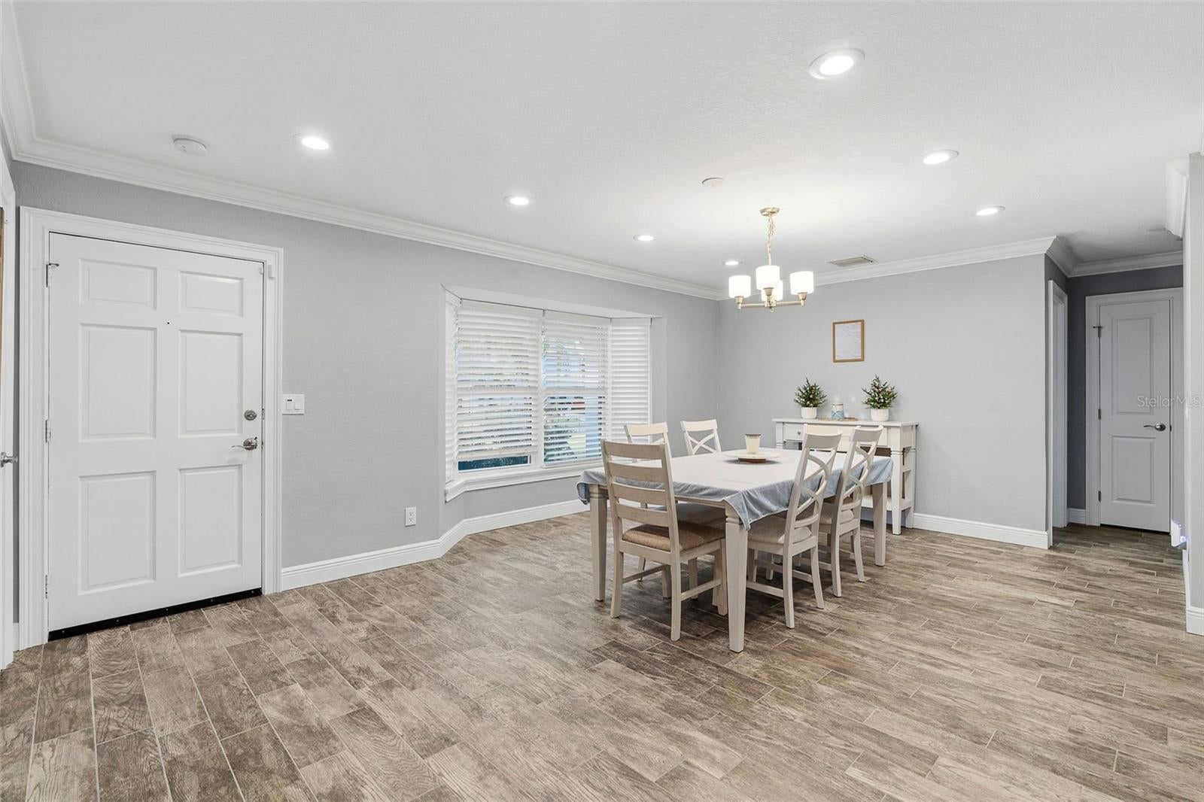
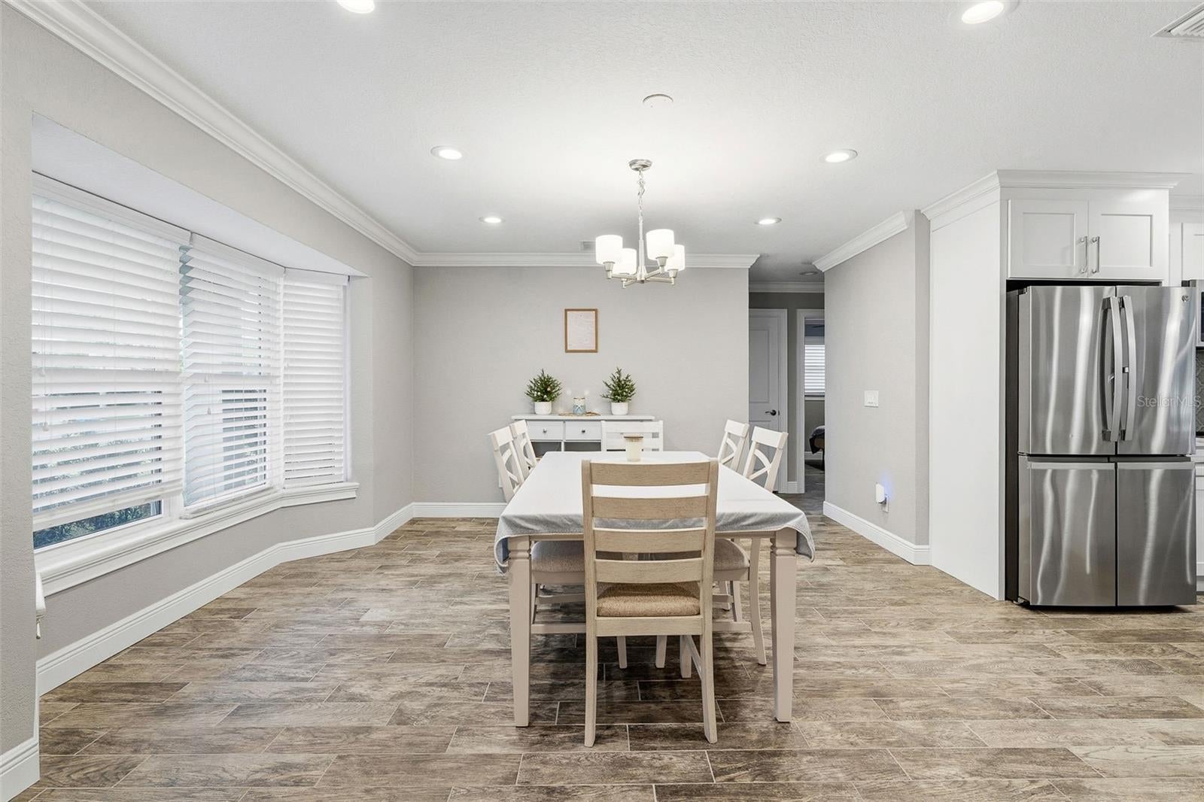
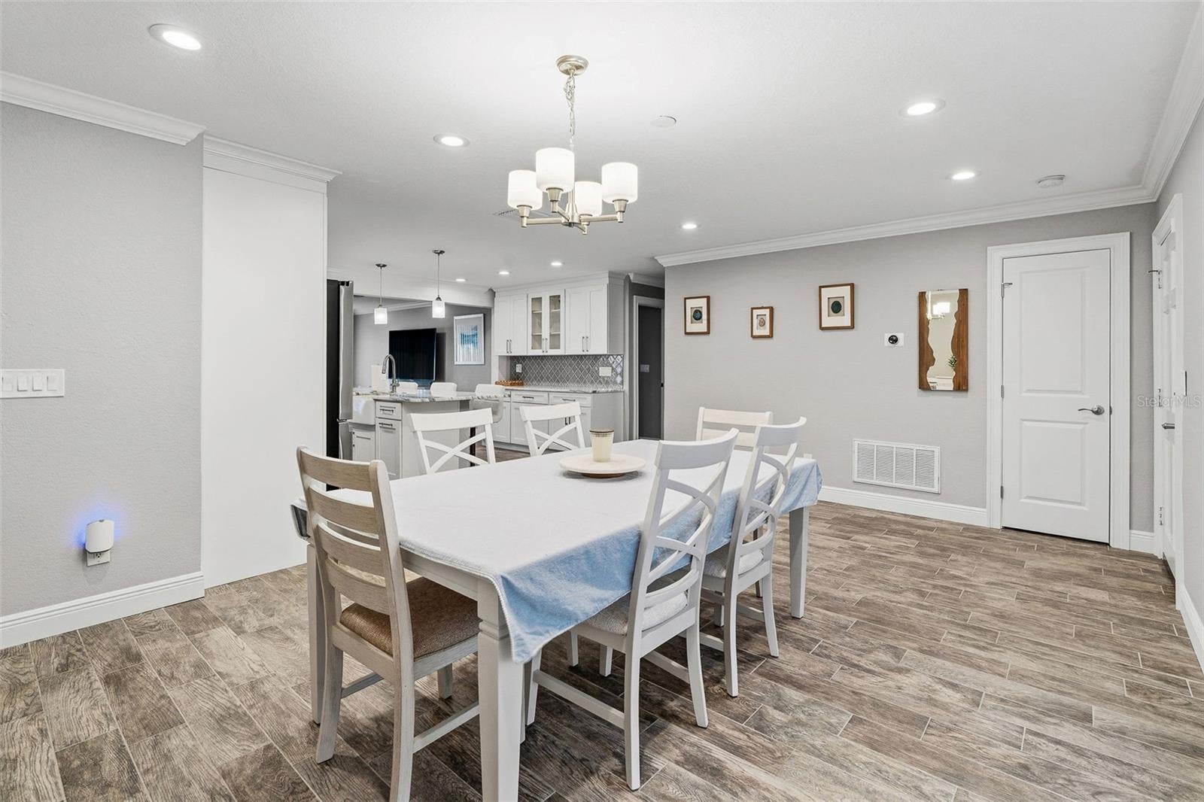
Welcome to this beautifully updated 3 Bedroom, 2 Bath, 2 Car Garage, Pool home featuring a desirable split-bedroom floor plan and an inviting open-concept design. The updated kitchen showcases elegant marble countertops and opens seamlessly to the spacious great room, creating an ideal setting for entertaining and everyday living. A new air conditioner unit was installed in 2026. Both bathrooms have also been updated with marble countertops. All windows are hurricane protected. The screened in patio overlooks the beautiful swimming pool within a fenced backyard. Home was flooded from hurricane Helene in 2024 and has been completely renovated. There is No HOA Fees associated in this subdivision. Located in Unincorporated Pinellas County and the beautiful Gulf Beaches are just minutes away. You are close to Seminole City Center, fine dining and a Publix Store is within walking distance. Make an appointment to preview this lovely home today!

Save
Ask
Tour
Hide
Share
Listing Snapshot
Price 
$750,000
Days On Site 
0 Days
Bedrooms 
3
Inside Area (SqFt) 
1,814 sqft
Total Baths 
2
Full Baths 
2
Partial Baths 
N/A
Lot Size 
0.22 Acres
Year Built 
1971
MLS Number 
TB8562102
Status 
Active
Property Tax 
$3,461
HOA/Condo/Coop Fees 
N/A
Sq Ft Source 
Public Records
Friends & Family
Recent Activity
2 hours agoListing updated with changes from the MLS
8 hours agoListing first seen on site
General Features
Acres 
0.22
Attached Garage 
Yes
Direction Faces 
South
Foundation 
Slab
Garage 
Yes
Garage Spaces 
2
Levels 
One
Parking 
DrivewayGarage Door OpenerOn StreetAttached
Pets 
Yes
Property Sub Type 
Single Family Residence
Sewer 
Public Sewer
SqFt Total 
2630
Style 
FloridaTraditional
Utilities 
Cable AvailableCable ConnectedElectricity ConnectedSewer Connected
Water Source 
Public
Zoning 
R-3
Interior Features
Appliances 
DishwasherDisposalDryerElectric Water HeaterRangeRange HoodRefrigeratorWasher
Cooling 
Central Air
Furnished 
Partially
Heating 
Central
Interior 
Open FloorplanWalk-In Closet(s)
Laundry Features 
Laundry Closet
Window Features 
Window CoveringsWindow Treatments
Bedroom 2 
Dimensions - 14.5x10.5
Bedroom 3 
Dimensions - 14.5x9.5
Dining Room 
Dimensions - 11.9x12.9
Great Room 
Dimensions - 17.7x16.3
Kitchen 
Dimensions - 11.5x13.5
Master Bedroom 
Dimensions - 17.4x16.1
Save
Ask
Tour
Hide
Share
Exterior Features
Construction Details 
BlockStucco
Exterior 
Private Yard
Fencing 
FencedVinylWood
Lot Features 
Cul-De-SacIrregular LotLandscapedLevelPaved
Patio And Porch 
CoveredPatioRear Porch
Pool Features 
In GroundGunitePrivate
Private Pool 
Yes
Roof 
Shingle
Windows/Doors 
Window CoveringsWindow Treatments
Community Features
Accessibility Features 
Accessible EntranceAccessible BedroomVisitor Bathroom
MLS Area 
33708 - St Pete/Madeira Bch/N Redington Bch/Shores
Township 
31
Financing Terms Available 
CashConventionalVA Loan
Roads 
AsphaltPaved
Listing courtesy of CENTURY 21 RE CHAMPIONS (727) 459-6234


Listing information is provided by Participants of the Stellar MLS. IDX information is provided exclusively for personal, non-commercial use, and may not be used for any purpose other than to identify prospective properties consumers may be interested in purchasing. Information is deemed reliable but not guaranteed. Properties displayed may be listed or sold by various participants in the MLS Copyright 2026, Stellar MLS.
Last checked: 2026-10-28 10:43 PM EDT

Neighborhood & Commute
Source: Walkscore
Disclosure: Community information and market data powered by Constellation Data Labs. Information is deemed reliable but not guaranteed.
Save
Ask
Tour
Hide
Share