
10353 BARRY DRIVELARGO, FL 33774
Mortgage Calculator
Monthly Payment (Est.)
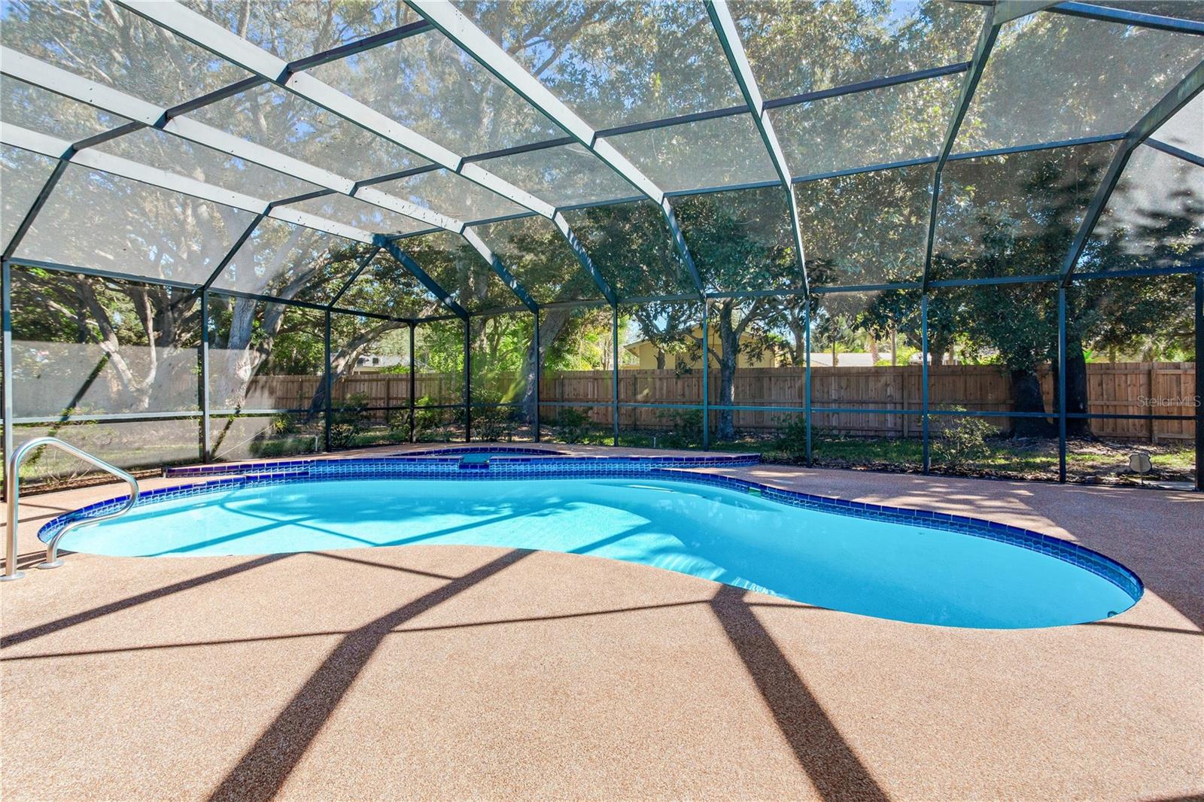
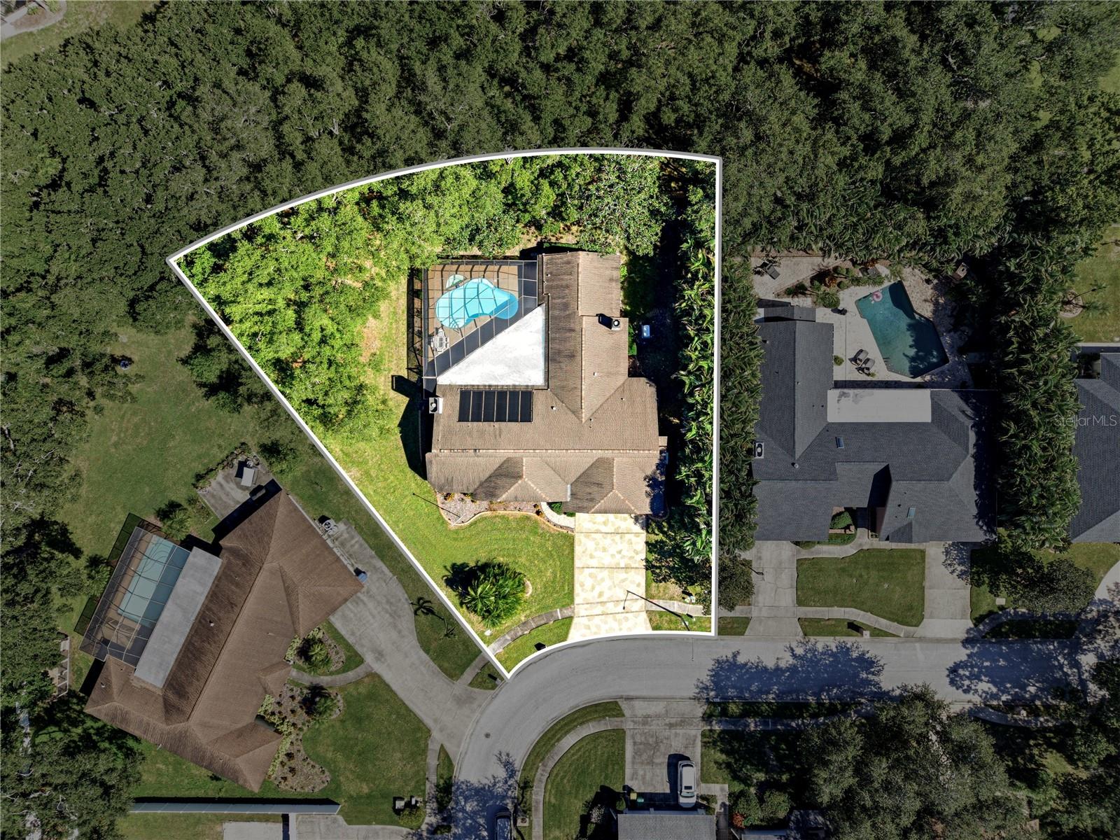
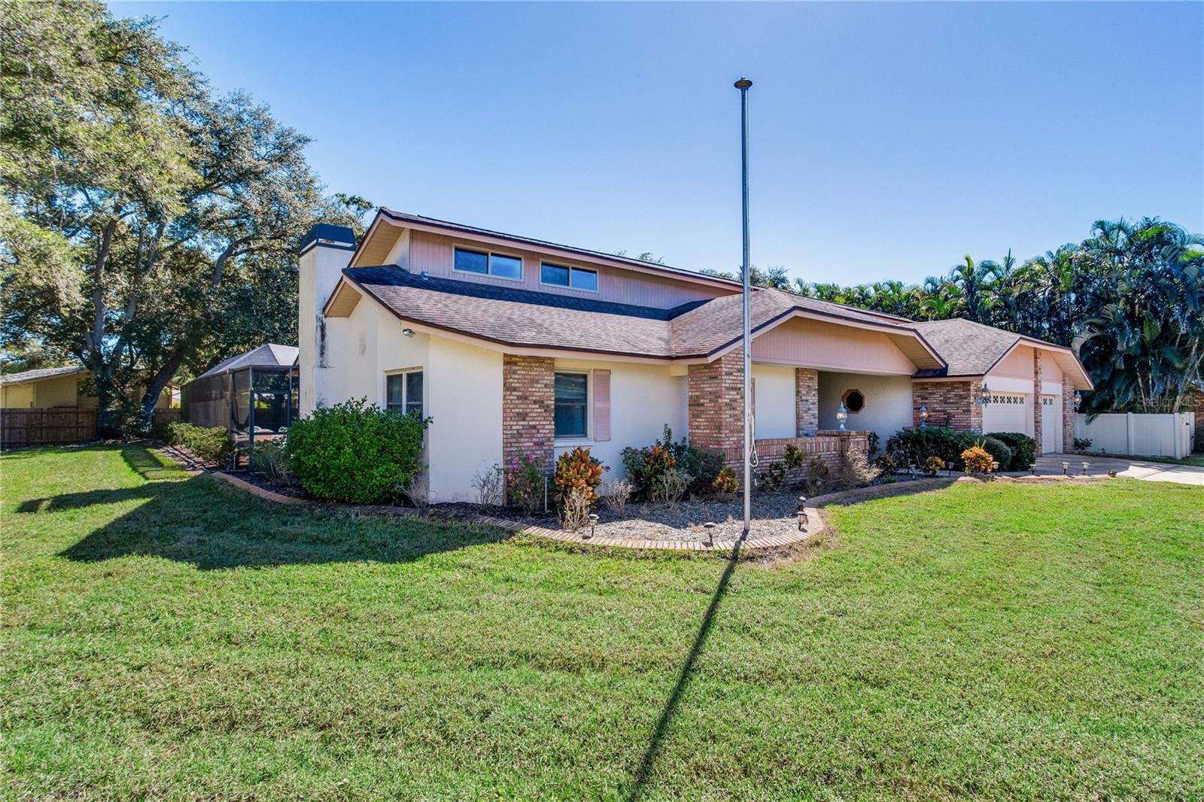
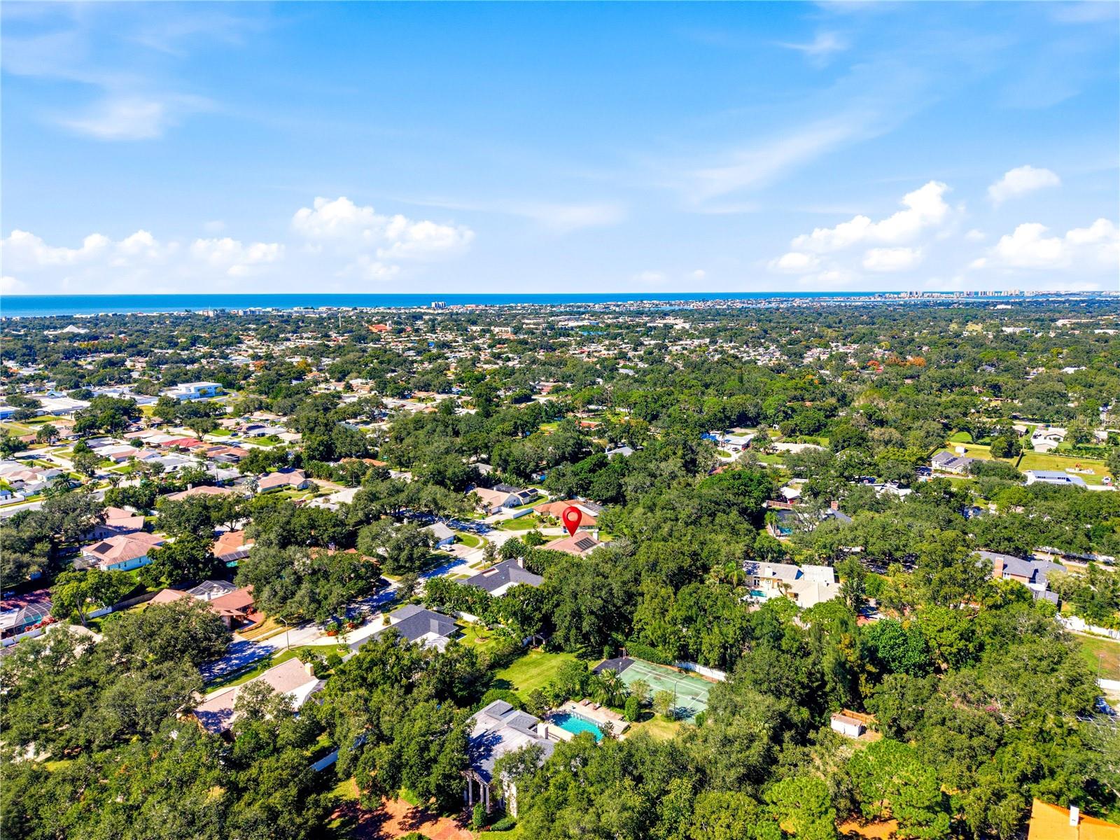
Enter an interest rate to see your estimated monthly payment.RARE OPPORTUNITY TO OWN A SPACIOUS 4-BEDROOM, 3-BATHROOM POOL HOME OFFERING 3,226 SQUARE FEET OF LIVING SPACE, A 3-CAR GARAGE, GENERATOR, AND AN OVERSIZED LOT IN A NON-FLOOD ZONE! Welcome to 10353 Barry Drive, where architectural character, inviting interiors, and a beautiful outdoor setting create a home with endless possibilities. Surrounded by mature trees and lush greenery, this property provides exceptional privacy and room to enjoy the Florida lifestyle. Upon entering, soaring ceilings, abundant natural light, and a striking floor-to-ceiling stone fireplace welcome you into the formal living and dining areas. Large windows and French doors offer views of the pool and backyard, creating a seamless connection between indoor and outdoor living. The kitchen features abundant cabinetry, generous counter space, and a charming breakfast area overlooking the screened pool. Just beyond, the family room showcases gorgeous wood-plank ceilings, exposed beams, and a second impressive stone fireplace, adding warmth and character to this inviting gathering space. The thoughtful floor plan provides multiple areas for entertaining, relaxing, and everyday living. Featuring four bedrooms and three bathrooms, the home offers versatility to accommodate a variety of needs. The fourth bedroom is currently being used as a billiards room but can easily serve as a traditional bedroom, home theater, fitness studio, or office. THE PRIMARY SUITE IS A RETREAT OF ITS OWN. Tucked away from the main entertaining areas, this generously sized bedroom offers a peaceful escape with room for a sitting area. A unique upstairs loft adds another dimension to the suite, providing an ideal setting for a private home office, reading nook, or creative studio. The adjoining bathroom offers an opportunity to customize the space to your personal taste. Step outside, where the expansive screened-in pool and surrounding deck create the perfect backdrop for Florida living. Imagine afternoons lounging poolside, weekend barbecues, or evenings entertaining friends. Beyond the enclosure, the sprawling backyard is framed by mature landscaping, offering ample room for gardens, additional outdoor entertaining areas, or simply enjoying the tranquility of your surroundings. Additional features include a generator, three-car garage, expansive driveway with ample parking, and a desirable location outside the designated flood zone. With its distinctive architectural details, flexible floor plan, secluded primary suite with an upstairs loft, and remarkable backyard, this property offers an exceptional opportunity to enjoy its timeless character or bring your own vision to life. Discover the possibilities awaiting at 10353 Barry Drive!
| 9 hours ago | Listing updated with changes from the MLS | |
| 16 hours ago | Status changed to Active | |
| 2 days ago | Listing first seen on site |

Listing information is provided by Participants of the Stellar MLS. IDX information is provided exclusively for personal, non-commercial use, and may not be used for any purpose other than to identify prospective properties consumers may be interested in purchasing. Information is deemed reliable but not guaranteed. Properties displayed may be listed or sold by various participants in the MLS Copyright 2026, Stellar MLS.
Last checked: 2026-10-28 10:32 PM EDT
Did you know? You can invite friends and family to your search. They can join your search, rate and discuss listings with you.